Should You Remove the Wall Between Your Kitchen and Living Room?
Should You Remove the Wall Between Your Kitchen and Living Room?
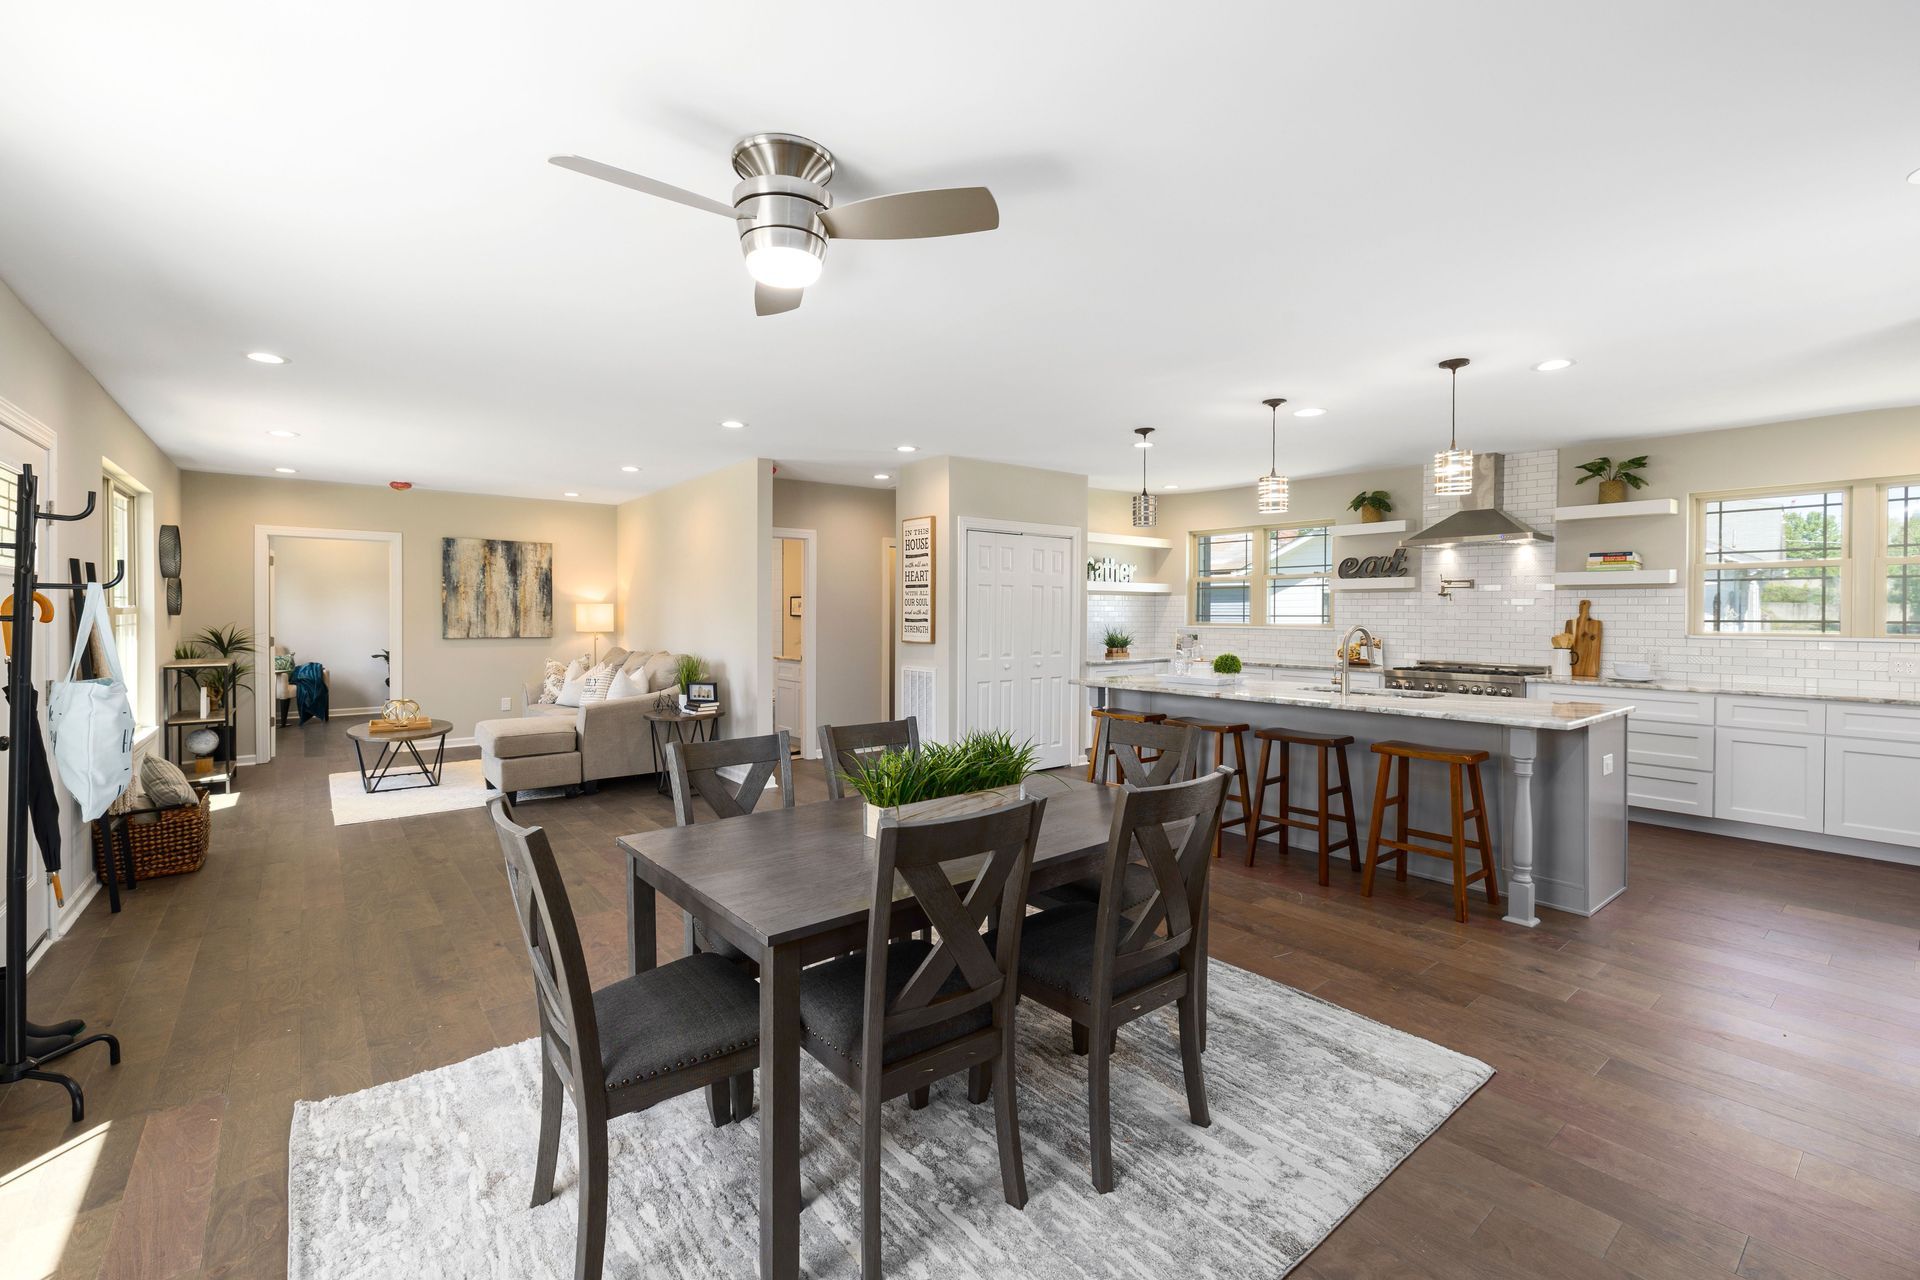
If your kitchen feels closed off from the rest of your home, removing the wall between the kitchen and living room can completely change how the space looks and functions.
Yes, you can often remove a wall to create an open-concept kitchen—but the wall should first be evaluated for structural support, electrical, plumbing, HVAC, and permitting requirements.
For San Diego homeowners, the real question isn't simply, “Can we knock down this wall?”
It's:
“How can we safely open the space and redesign the kitchen so the entire room works better?”
A successful open-concept remodel should improve traffic flow, create room for an island, provide useful storage, and make the kitchen and living room feel like one intentional space.
Why Remove the Wall Between Your Kitchen and Living Room?
Many older homes were designed with separate kitchens, dining rooms, and living spaces.
While that layout can work, it may not fit the way your family lives today.
Opening the kitchen can provide:
- Better connection between rooms
- Improved visibility
- More natural interaction with family and guests
- Better traffic flow
- Space for an island
- A more spacious feeling
- Opportunities for additional storage
- A more cohesive main living area
For families who cook, entertain, supervise children, or simply want to spend more time together, an open-concept layout can dramatically change everyday life.
Is the Wall Load-Bearing?
This is one of the first questions that should be answered.
A wall can look like an ordinary interior partition while still supporting part of the home's structure.
A contractor may need to evaluate:
- Floor and roof framing
- What's located above and below the wall
- Existing beams and supports
- Foundation conditions
- Previous renovations
- The home's overall structural system
This can be especially important in older San Diego homes where previous remodeling may have changed the original structure.
Never assume a wall is non-load-bearing based on appearance alone.
Can You Remove a Load-Bearing Wall?
Often, yes—but removing it requires replacing its structural function.
Depending on the home, that could involve an engineered beam, posts, or another structural solution that safely transfers the loads previously supported by the wall.
Those structural elements can influence:
- Island placement
- Cabinet layout
- Walkway width
- Appliance locations
- Sight lines
- Ceiling design
That's why the structural solution and kitchen layout should be planned together.
What's Inside the Wall?
Even when a wall isn't load-bearing, it may contain important building systems.
These can include:
Electrical: Wiring, switches, outlets, or circuits may need to be relocated.
Plumbing: Water, drain, or other plumbing lines may affect the scope of work.
HVAC: Ductwork or other heating and cooling components may need to be considered.
Gas or ventilation: Depending on the kitchen configuration, additional systems may also be present.
Identifying these conditions before demolition helps avoid surprises once construction begins.
Design the Open-Concept Kitchen Before Removing the Wall
One of the biggest mistakes homeowners can make is treating wall removal as the project itself.
Removing the wall is only the beginning.
Before demolition, determine how the finished kitchen and living area should function.
Consider:
- Where the island will go
- Appliance placement
- Storage
- Seating
- Lighting
- Flooring
- Traffic patterns
- Furniture placement
- How the kitchen visually connects to the living room
An open room isn't automatically a functional room.
The finished layout should be designed first.
Add an Island That Actually Fits
For many homeowners, an island is one of the biggest reasons to open the kitchen.
A well-designed island can provide:
- Additional counter space
- Storage
- Seating
- Meal preparation space
- A gathering area
- A transition between the kitchen and living room
But bigger isn't always better.
The island needs enough clearance around it for people to walk comfortably and for drawers, cabinets, appliances, and doors to operate.
Decide How You'll Use the Island
Before determining its size, ask whether the island will primarily be used for:
- Food preparation
- Casual meals
- Homework
- Entertaining
- Storage
- A sink or appliances
The answer should influence the island's dimensions, seating, cabinetry, lighting, electrical, and plumbing.
Don't Lose Storage When You Open the Kitchen
Removing a wall can sometimes mean removing cabinets.
That's why storage should be part of the new layout from the beginning.
Options may include:
Full-height cabinetry
Tall cabinets can provide substantial storage without requiring additional countertop space.
Pantry storage
A dedicated pantry or pantry cabinetry can keep food and everyday items organized.
Island storage
Deep drawers and cabinets can turn the island into one of the most functional storage areas in the kitchen.
The goal isn't simply to have more cabinets.
It's to have better storage where you actually need it.
Think About Kitchen Flow
Traditional kitchen planning often focuses on the relationship between the refrigerator, sink, and cooking surface.
Modern kitchens can also be designed around functional zones:
Prep zone: Counter space and frequently used cooking tools.
Cooking zone: Range or cooktop, cookware, and ventilation.
Cleanup zone: Sink, dishwasher, trash, and recycling.
Storage zone: Refrigerator, pantry, and cabinetry.
In an open-concept kitchen, these zones should work without forcing family members or guests to constantly walk through the main cooking area.
San Diego Permitting Considerations
Removing an interior wall can involve more than cosmetic remodeling.
If the project affects structural framing, electrical, plumbing, mechanical systems, or other regulated work, permits may be required.
The City of San Diego does have a No-Plan Building Permit process for certain qualifying residential kitchen remodels. However, projects involving changes to structural elements or wall framing don't necessarily qualify for that simpler process.
That distinction matters when you're creating an open-concept kitchen.
A straightforward cabinet-and-countertop renovation is very different from removing a structural wall and redesigning the surrounding space.
For older San Diego homes, reviewing available building information and evaluating existing conditions before construction can also help identify potential complications.
How Much Does It Cost to Remove a Kitchen Wall?
There isn't one reliable price because the scope varies considerably.
Cost can be affected by:
- Whether the wall is load-bearing
- Structural engineering
- Beam and support requirements
- Electrical relocation
- Plumbing or HVAC relocation
- Drywall and finish work
- Flooring repairs
- Cabinet redesign
- Island construction
- Countertops and lighting
- Permitting
- The overall kitchen remodel
Instead of asking only, “How much does it cost to remove this wall?”, ask:
“What needs to be done to create the finished open-concept space we want?”
The demolition itself may be only a small portion of the complete project.
Helpful Tips Before Removing a Kitchen Wall
Design first, demolish second. Know what the finished kitchen will look like before removing anything.
Confirm whether the wall is structural. Don't make assumptions based on appearance.
Investigate utilities early. Electrical, plumbing, HVAC, and gas can affect the design.
Plan the island before construction. Make sure it fits comfortably and supports how your family uses the kitchen.
Account for flooring. Removing a wall can leave gaps where it previously stood.
Don't sacrifice storage. Replace lost cabinetry through smarter island, pantry, or full-height storage.
Think beyond the kitchen. Flooring, lighting, finishes, and furniture should help the kitchen and living room feel connected.
Frequently Asked Questions
Can I remove the wall between my kitchen and living room?
Possibly. It depends on the home's structural system, utilities inside the wall, and the proposed design. The existing conditions should be evaluated before demolition.
How do I know if my kitchen wall is load-bearing?
You generally can't determine this reliably from appearance alone. The home's framing, supports, foundation, and conditions above and below the wall may need to be evaluated.
Can a load-bearing wall be removed?
In many cases, yes. Its structural function must be replaced with an appropriately designed support system, such as a beam and potentially supporting posts.
Do I need a permit to remove a wall in San Diego?
Potentially, especially when structural framing or building systems are being modified. The permitting requirements depend on the specific scope of the project.
Can I add an island after removing the wall?
Yes. Ideally, the island should be designed before wall removal so its dimensions, circulation, storage, seating, lighting, and utilities can be coordinated with the overall remodel.
Will removing the wall make my home feel bigger?
It can. Eliminating a physical and visual barrier can make connected rooms feel more spacious, but the new floor plan still needs appropriate circulation and furniture placement.
Does removing a wall increase kitchen remodeling costs?
It can, particularly when structural support or utility relocation is required. The total cost depends on the complete construction scope.
Is an Open-Concept Kitchen Right for Your San Diego Home?
Removing the wall between your kitchen and living room can be one of the most transformative parts of a remodel—but the best open-concept kitchens aren't created simply by knocking down a wall.
They're created by rethinking how the entire space works.
The structure needs to be addressed. The island needs to fit. Storage needs to be planned. Traffic should flow naturally. And the kitchen should feel connected to the living room rather than simply exposed to it.
If you're imagining a kitchen where your family can cook, gather, entertain, and spend time together in one connected space, RCS Pro Build can help evaluate your existing layout and determine what's possible.
Contact
RCS Pro Build
to discuss your San Diego kitchen remodeling project and explore how an open-concept design could transform your home.
Recent Posts