How Much Does a 1,200 Sq. Ft. ADU Cost in San Diego?
How Much Does a 1,200 Sq. Ft. ADU Cost to Build in San Diego?
How Much Does a 1,200 Sq. Ft. ADU Cost to Build in San Diego?
If your family needs more space and you're considering building an ADU, one of your first questions is probably:
How much does a 1,200-square-foot ADU cost in San Diego?
As an early planning range, current 2026 market estimates for detached ADUs vary widely, with larger projects potentially costing roughly $260,000 to $550,000 or more, depending on the property and scope. That is a general market range—not an RCS Pro Build quote. Your actual cost depends on much more than square footage. Site access, grading, utilities, foundation requirements, floor plan, number of bathrooms, finishes, engineering, and permitting can all affect the final price.
For San Diego homeowners, the property itself can be one of the biggest factors in determining ADU cost.
Is 1,200 Square Feet a Large ADU?
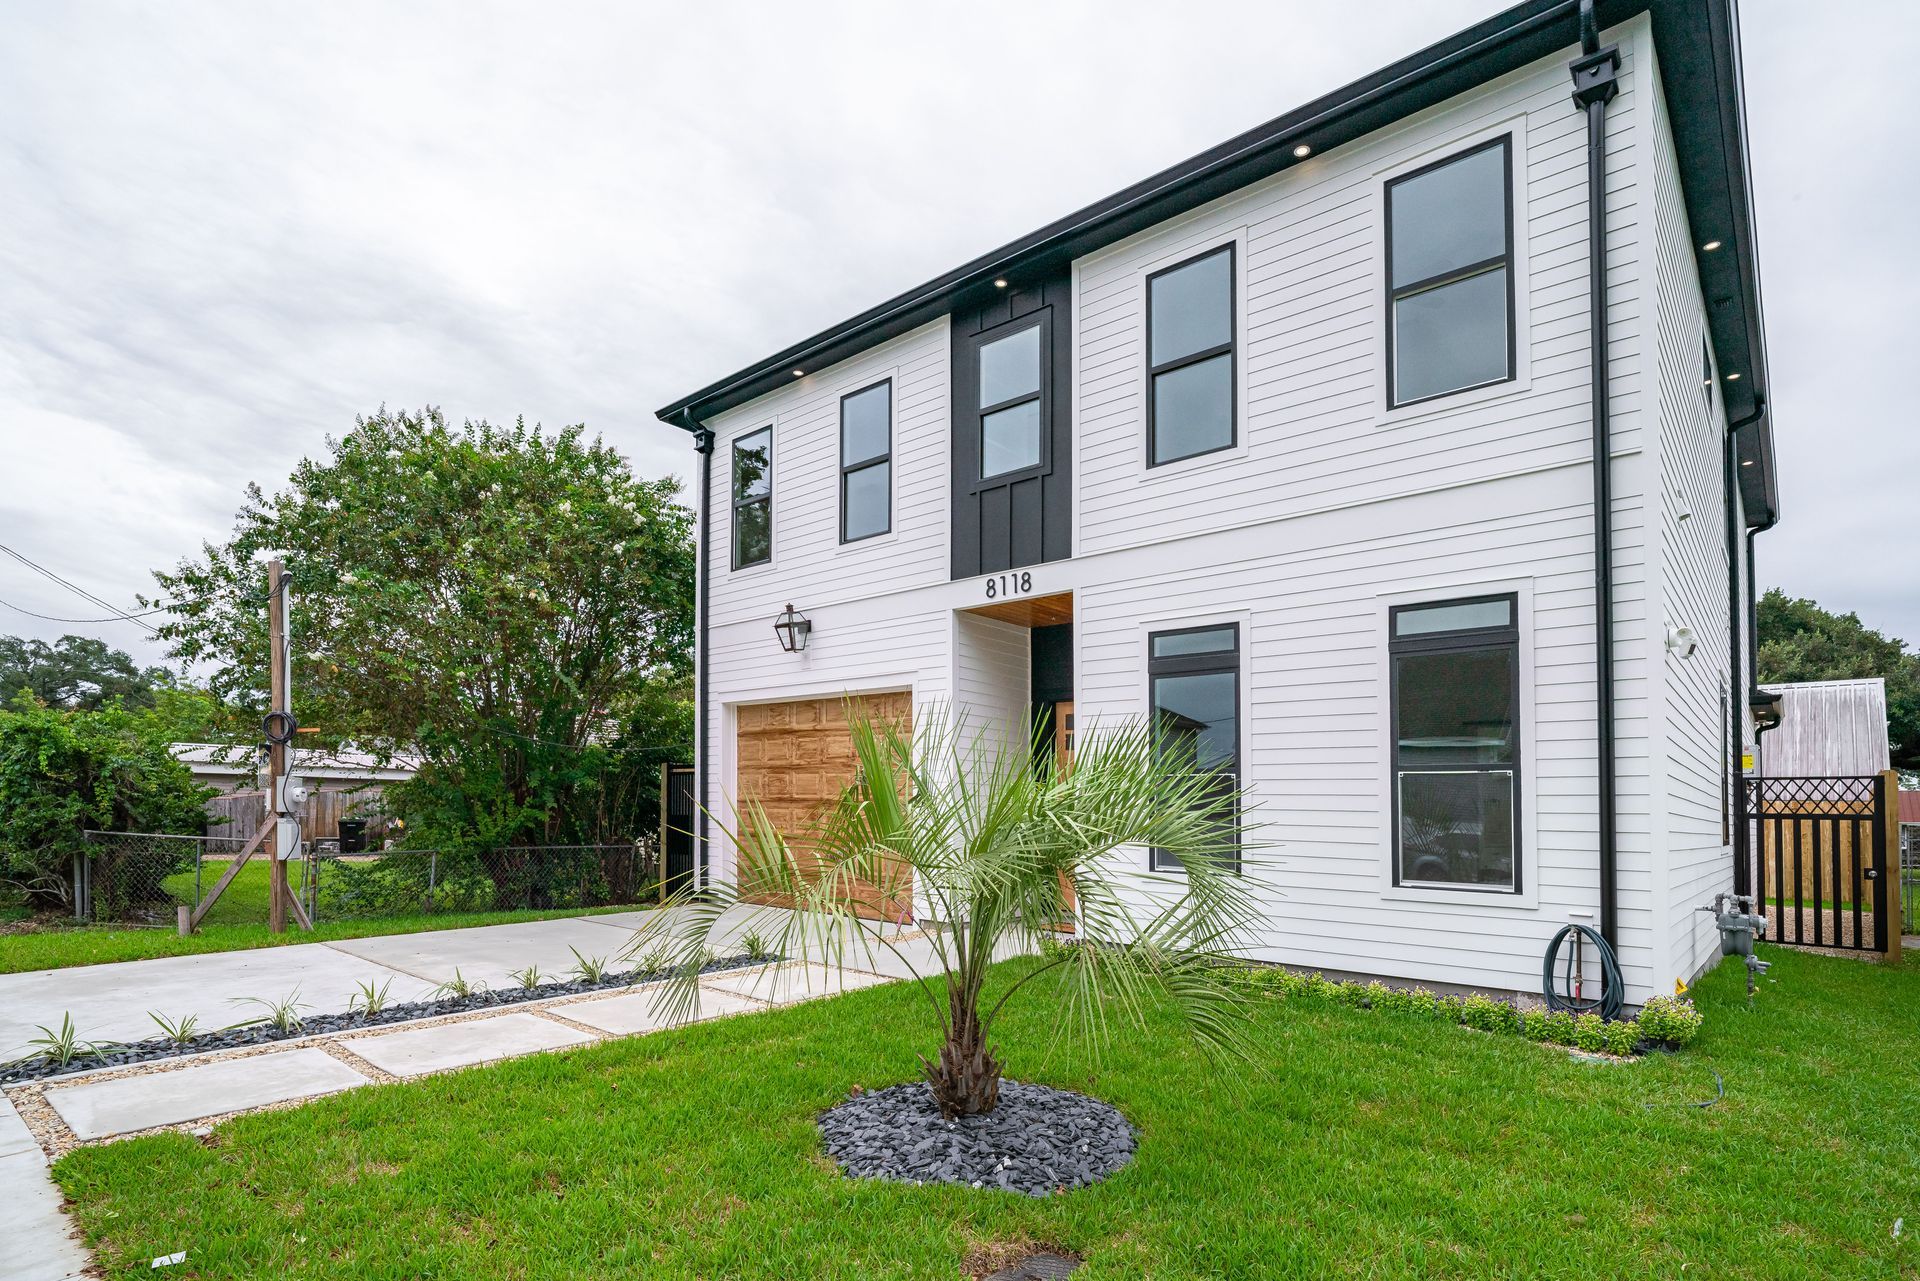
Yes. A 1,200-square-foot ADU can provide substantially more living space than a studio or small one-bedroom unit.
Depending on the design, it could potentially include:
- Two bedrooms
- One or two bathrooms
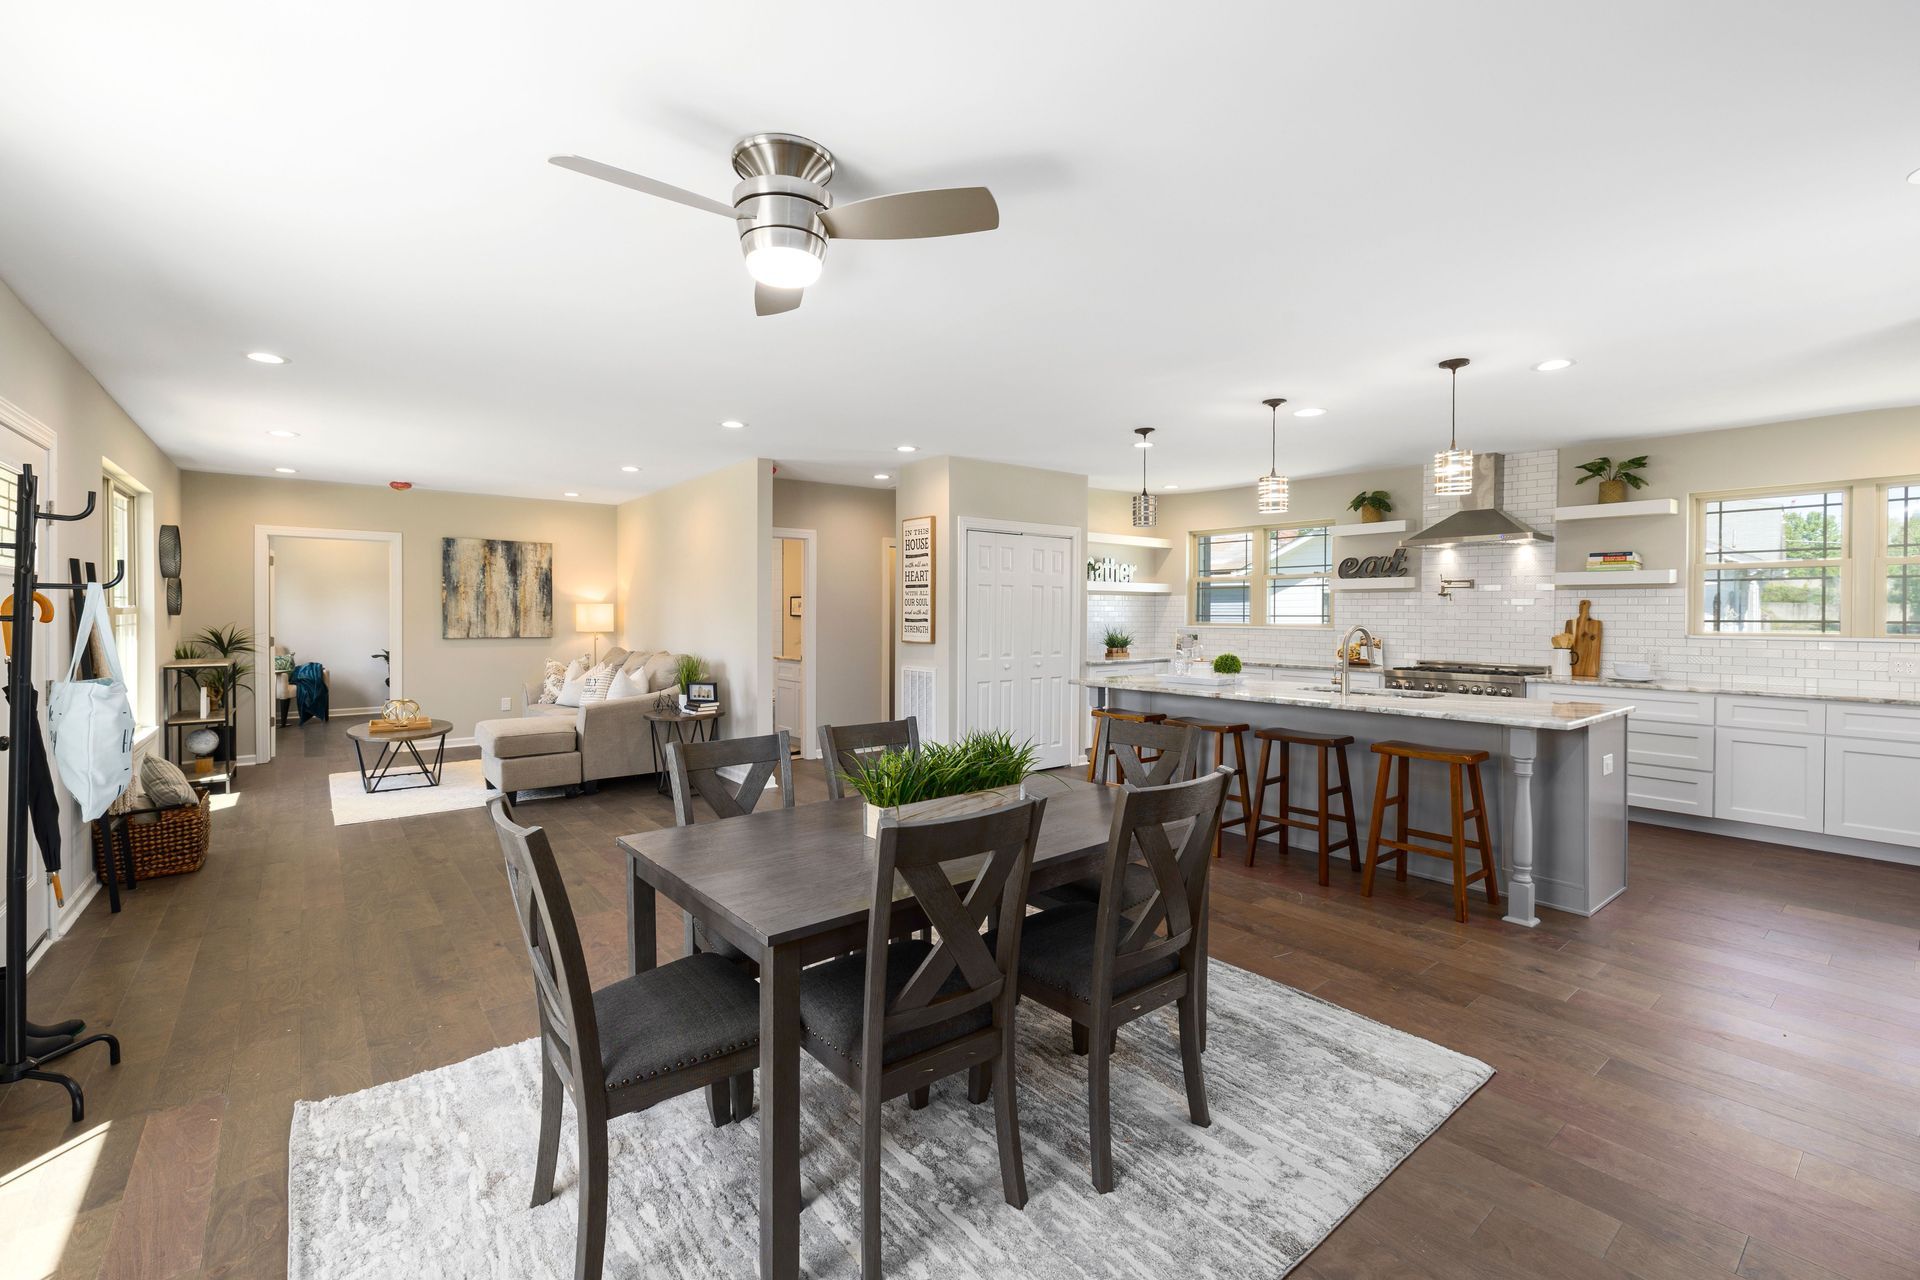
- Full kitchen
- Living and dining space
- Laundry
- Storage
- Private entrance
For a family of four whose parents are moving onto the property, that can create something especially valuable:
a separate home close to the main house.
Parents can maintain privacy and independence while remaining close to their children and grandchildren.
In the City of San Diego, ADUs may be up to 1,200 square feet, subject to applicable regulations and property-specific requirements.
How Much Does an ADU Cost Per Square Foot in San Diego?
You'll find many online estimates for ADU cost per square foot. They can be useful for preliminary budgeting, but they shouldn't be treated as construction quotes.
Why?
Because many ADU expenses don't scale evenly with square footage.
An ADU needs a kitchen, bathroom, electrical system, plumbing, HVAC, foundation, utility connections, design, and permitting whether the structure is 600 or 1,200 square feet.
That's why RCS Pro Build recommends looking at the complete project scope, not simply multiplying 1,200 square feet by an online price-per-square-foot estimate.
What Affects the Cost of a 1,200 Sq. Ft. ADU?
1. Site Conditions
Your backyard may look like an easy place to build, but several conditions can affect construction.
Important questions include:
- Is the lot flat or sloped?
- Can construction equipment easily access the site?
- Is grading required?
- Are retaining walls involved?
- Are existing structures or trees in the way?
- How far away are existing utilities?
- What foundation conditions need to be addressed?
A big lot can give you more possibilities, but a big lot doesn't automatically mean an inexpensive ADU project.
2. Utility Connections
A detached ADU needs the systems required for an independent home.
That can include:
- Water
- Sewer
- Electrical
- Plumbing
- Heating and cooling
- Gas, when applicable
The location of the ADU matters.
If your proposed ADU is at the far end of a large property, utility trenching and connections may be more extensive than for an ADU located closer to the main house.
3. Foundation and Structural Requirements
The foundation depends on the site and building design.
Slope, soil conditions, grading, structural requirements, and the ADU's configuration can all influence the scope.
This is one reason two homeowners building the same square footage can receive very different project estimates.
4. Kitchen and Bathrooms
A 1,200-square-foot ADU is a complete residence—not simply an extra backyard room. Kitchen costs can vary based on cabinetry, countertops, appliances, lighting, plumbing fixtures, backsplash, and storage.
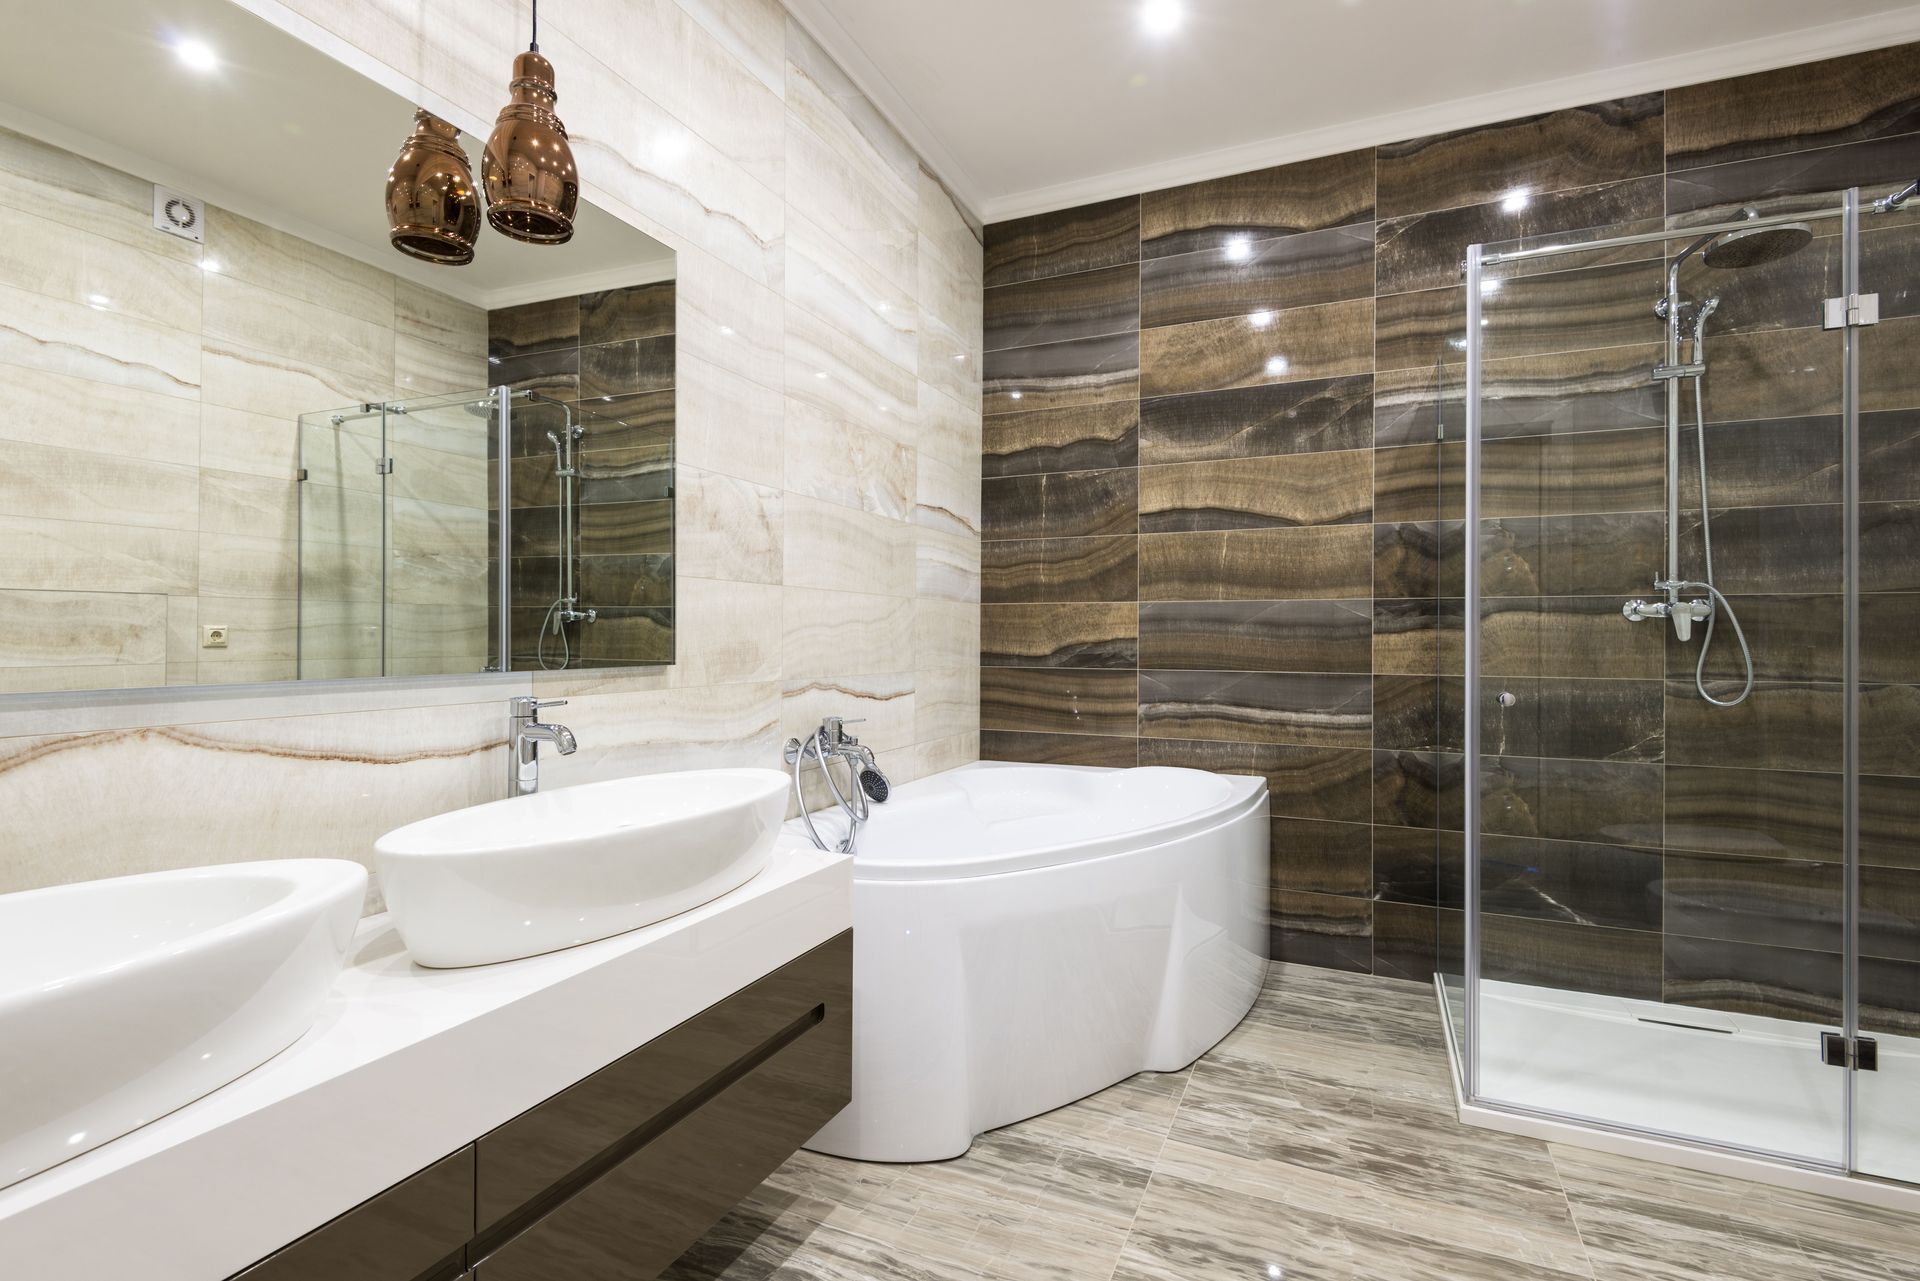
Bathroom costs depend on factors such as:
- Number of bathrooms
- Shower or tub design
- Tile
- Vanities
- Fixtures
- Glass enclosures
- Accessibility features
If your parents will live in the ADU, accessibility and ease of use may be more valuable than simply choosing the most expensive finishes.
5. Finish Level
Standard, mid-range, and high-end material selections can create very different project totals. Cabinetry, countertops, flooring, tile, windows, doors, fixtures, lighting, and appliances all affect the budget. The key is to establish the desired finish level early so the design and budget develop together.
San Diego-Specific ADU Considerations
San Diego isn't one uniform construction environment.
Depending on the property, an ADU project may need to account for:
- Sloped terrain
- Limited construction access
- Older utility infrastructure
- Existing retaining walls
- Site constraints
- Coastal considerations
- Grading or drainage
- Existing landscaping and structures
The City of San Diego requires a
Building Permit to create an ADU or JADU, and additional regulations can apply depending on the property.
Properties within areas such as the Coastal Overlay Zone can also have additional considerations. This is why homeowners shouldn't assume that an ADU built in another San Diego neighborhood will have the same requirements—or cost—as theirs. Each property should be evaluated individually.
What Can Make a 1,200 Sq. Ft. ADU More Expensive?
Some common cost drivers include:
Difficult access
Limited access for crews, equipment, and materials can increase construction complexity.
Significant grading
Sloped or uneven properties may require additional site preparation.
Long utility runs
Greater distances between the ADU and existing connections can require more trenching and infrastructure work.
Complex architecture
Complicated rooflines, large openings, unusual spans, and other custom details can increase structural and labor requirements.
Multiple bathrooms
Additional bathrooms require more plumbing, fixtures, tile, cabinetry, ventilation, and labor.
Premium finishes
Custom cabinetry, high-end countertops, specialty windows, upgraded appliances, and designer fixtures can significantly affect the budget.
How Can You Control ADU Construction Costs?
Cost control doesn't necessarily mean selecting the cheapest materials.
It means designing intentionally.
Start With an Efficient Floor Plan
Reduce wasted hallways and unnecessary square footage while prioritizing the rooms your family will actually use.
Keep the Structure Practical
A straightforward building shape and roofline can still create an attractive home without unnecessary structural complexity.
Separate Must-Haves From Upgrades
For example:
Must-haves: Two bedrooms, accessible bathroom, full kitchen.
Upgrades: Oversized sliding doors, premium countertops, custom cabinetry.
Establishing priorities makes it easier to adjust the project without compromising its purpose.
Building an ADU for Aging Parents
If your parents will be living in the ADU, design for their needs now and in the future.
Consider:
Single-level living
Avoiding stairs can make the home easier to navigate over time.
Accessible bathroom design
A comfortable walk-in shower, thoughtful clearances, and easy-to-use fixtures can improve long-term usability.
Good lighting
Proper lighting can improve comfort and safety throughout the home.
Sufficient storage
Remember that this is someone's full-time home, not a temporary guest room.
Privacy
One of the biggest benefits of an ADU for multigenerational living is the ability to be close without sharing every part of daily life.
Questions to Ask Before Building Your ADU
Before getting too far into design, ask:
- Can my property accommodate a 1,200-square-foot ADU?
- Where should the ADU be located?
- What grading or site work will be necessary?
- Where are the existing utilities?
- How many bedrooms and bathrooms do we need?
- What accessibility features should we include?
- What is included—and excluded—from the construction proposal?
When comparing contractors, don't compare the final price alone.Compare scope, allowances, site work, finishes, design responsibilities, permits, and exclusions.
Frequently Asked Questions About 1,200 Sq. Ft. ADUs in San Diego
How much does a 1,200 sq. ft. ADU cost in San Diego?
Current 2026 market estimates vary widely, with planning ranges for larger detached ADUs potentially falling around $260,000 to $550,000+. The actual cost depends on the property, design, utilities, site conditions, finishes, and construction requirements.
Can I build a 1,200-square-foot ADU in San Diego?
The City of San Diego allows ADUs up to 1,200 square feet, subject to applicable regulations and property-specific requirements.
Is 1,200 square feet enough for my parents?
It can be. A thoughtful floor plan may provide multiple bedrooms, one or two bathrooms, a kitchen, living area, laundry, and storage while maintaining an independent residence.
Do I need a permit to build an ADU in San Diego?
Yes. The City of San Diego requires a Building Permit to create an ADU or JADU.
What is the biggest factor affecting ADU cost?
There isn't one universal factor. Site conditions, utility connections, structural requirements, design complexity, finishes, and overall construction scope can all significantly affect cost.
Should I build an ADU or add onto my main house?
It depends on your family's goals. An addition expands the main residence, while an ADU can provide an independent living space with its own kitchen, bathroom, entrance, and living areas. That privacy can be especially valuable for multigenerational families.
Is a 1,200 Sq. Ft. ADU Right for Your San Diego Property?
If your main house feels too small and your parents are moving in, a 1,200-square-foot ADU can potentially create the additional living space your family needs without requiring everyone to share the same home. But don't build your budget around square footage alone.
Your lot, utilities, site access, foundation, design, finishes, permitting, and the way your family plans to use the ADU all matter.
RCS Pro Build can help you evaluate your San Diego property, understand the construction considerations, and develop an ADU plan around your family's actual needs.
Contact RCS Pro Build to discuss your ADU project and explore what's possible on your property.
Recent Posts