How to Make a Small Bathroom Wheelchair Accessible in a San Diego Home
How to Make a Small Bathroom Wheelchair Accessible in a San Diego Home

A small bathroom can become difficult or impossible to use comfortably when someone in the household uses a wheelchair or has limited mobility.
The best way to make a small bathroom more wheelchair accessible is to rethink the entire layout, not simply add grab bars. Depending on the existing space, that may mean widening the doorway, improving maneuvering room, installing a curbless or roll-in shower, repositioning fixtures, reinforcing walls for grab bars, or even removing a wall to enlarge the bathroom. For San Diego homeowners, the first step should be evaluating the existing floor plan and understanding where additional usable space can realistically come from.
Why Adding Grab Bars May Not Be Enough
Grab bars can be an important safety feature, but they don't solve a bathroom that is simply too tight to navigate.
Consider how someone actually moves through the room:
Doorway → toilet → sink → shower → exit
- Can a wheelchair comfortably enter?
- Can the user approach the sink?
- Is there adequate room around the toilet?
- Can someone enter the shower without stepping over a high tub or curb?
- Can a caregiver assist when necessary?
Recognized accessibility standards emphasize clear floor space, maneuvering room, accessible routes, and appropriate fixture clearances not just individual accessibility products. That's why an accessible bathroom remodel should begin with movement and layout before selecting finishes.
1. Evaluate Whether the Bathroom Needs to Be Larger
Sometimes a small bathroom can be improved within its existing footprint. Other times, there simply isn't enough room.
Can you remove or move a wall?
If a hallway, closet, or adjacent space is available, changing a wall may allow the bathroom to become larger and more functional.
Before removing anything, however, the contractor needs to determine:
- Whether the wall is structural
- Whether plumbing or electrical runs through it
- How the change affects the adjacent hallway or room
- Whether doors need to be relocated
- How the new layout affects circulation
- What permits and plans may be required
The goal shouldn't be to make the bathroom as large as possible. The goal is to create enough usable space in the right places.
2. Widen and Improve the Bathroom Entrance
A beautifully remodeled bathroom isn't truly accessible if entering it is difficult. Doorway width, door swing, hallway approach, and maneuvering space should all be evaluated. Consider the door swing. An inward-swinging door consumes valuable bathroom floor space and can interfere with fixture clearances.
Depending on the home's layout, another door configuration may improve accessibility. This becomes particularly important in a townhouse where the bathroom, hallway, garage entrance, and neighboring rooms may all compete for a limited amount of space.
3. Consider a Curbless or Roll-In Shower
For someone with mobility limitations, stepping over the side of a bathtub or tall shower curb can be challenging. A properly designed curbless or roll-in shower can create a much easier transition into the bathing area.
Depending on the user's needs, features may include:
- Low- or zero-threshold entry
- Handheld showerhead
- Appropriately placed controls
- Shower seat
- Grab bars
- Slip-resistant surfaces
- Adequate maneuvering space
Accessibility standards for roll-in showers also address clear floor space, shower dimensions, seats, controls, and grab bars.
However, the appropriate design for a private home should be based on the person who will actually use the bathroom rather than copying a commercial restroom layout.
4. Plan for Grab Bars Before Closing the Walls
This is one of those details that's much easier to address during construction than after the bathroom is finished. If grab bars may be needed now or in the future, appropriate wall reinforcement can be installed before tile and drywall are completed. That can allow grab bars to be positioned where they are actually useful instead of simply where existing framing happens to allow them. Planning ahead is especially valuable for an aging-in-place remodel because a homeowner's mobility needs can change over time.
5. Rethink the Vanity
A traditional bathroom vanity can become an obstacle for a wheelchair user.
Depending on the homeowner's needs, the design may benefit from:
- Open knee space
- Appropriate sink positioning
- Easy-to-operate faucet controls
- Accessible storage
- Conveniently positioned outlets
- A mirror that works from seated and standing positions
The key is understanding who uses the sink and how. A standard vanity shouldn't automatically be installed simply because that's what was there before.
6. Make the Toilet Area Easier to Use
Toilet placement can be one of the most important and challenging parts of a small accessible bathroom.
Consider:
- Transfer space
- Grab-bar locations
- Distance from surrounding fixtures
- Toilet height
- Approach from the doorway
- Space for assistance when needed
This is another reason why simply replacing fixtures without changing the layout may not solve the underlying problem. Moving the toilet can involve plumbing work, so the benefit should be evaluated against the additional construction required.
7. Choose Safer Bathroom Materials
Accessibility isn't only about dimensions. Materials matter too.
Flooring
Choose bathroom flooring with slip resistance in mind, particularly around the shower.
Shower surfaces
The shower floor should provide appropriate traction while still being practical to clean.
Controls and hardware
Lever-style handles and easy-to-operate controls can be easier for someone with limited grip strength.
Lighting
Good lighting can improve visibility and make the bathroom easier to navigate. The goal is to combine safety, accessibility, and attractive design rather than making the bathroom feel institutional.
Can You Make an Accessible Bathroom Look Modern?
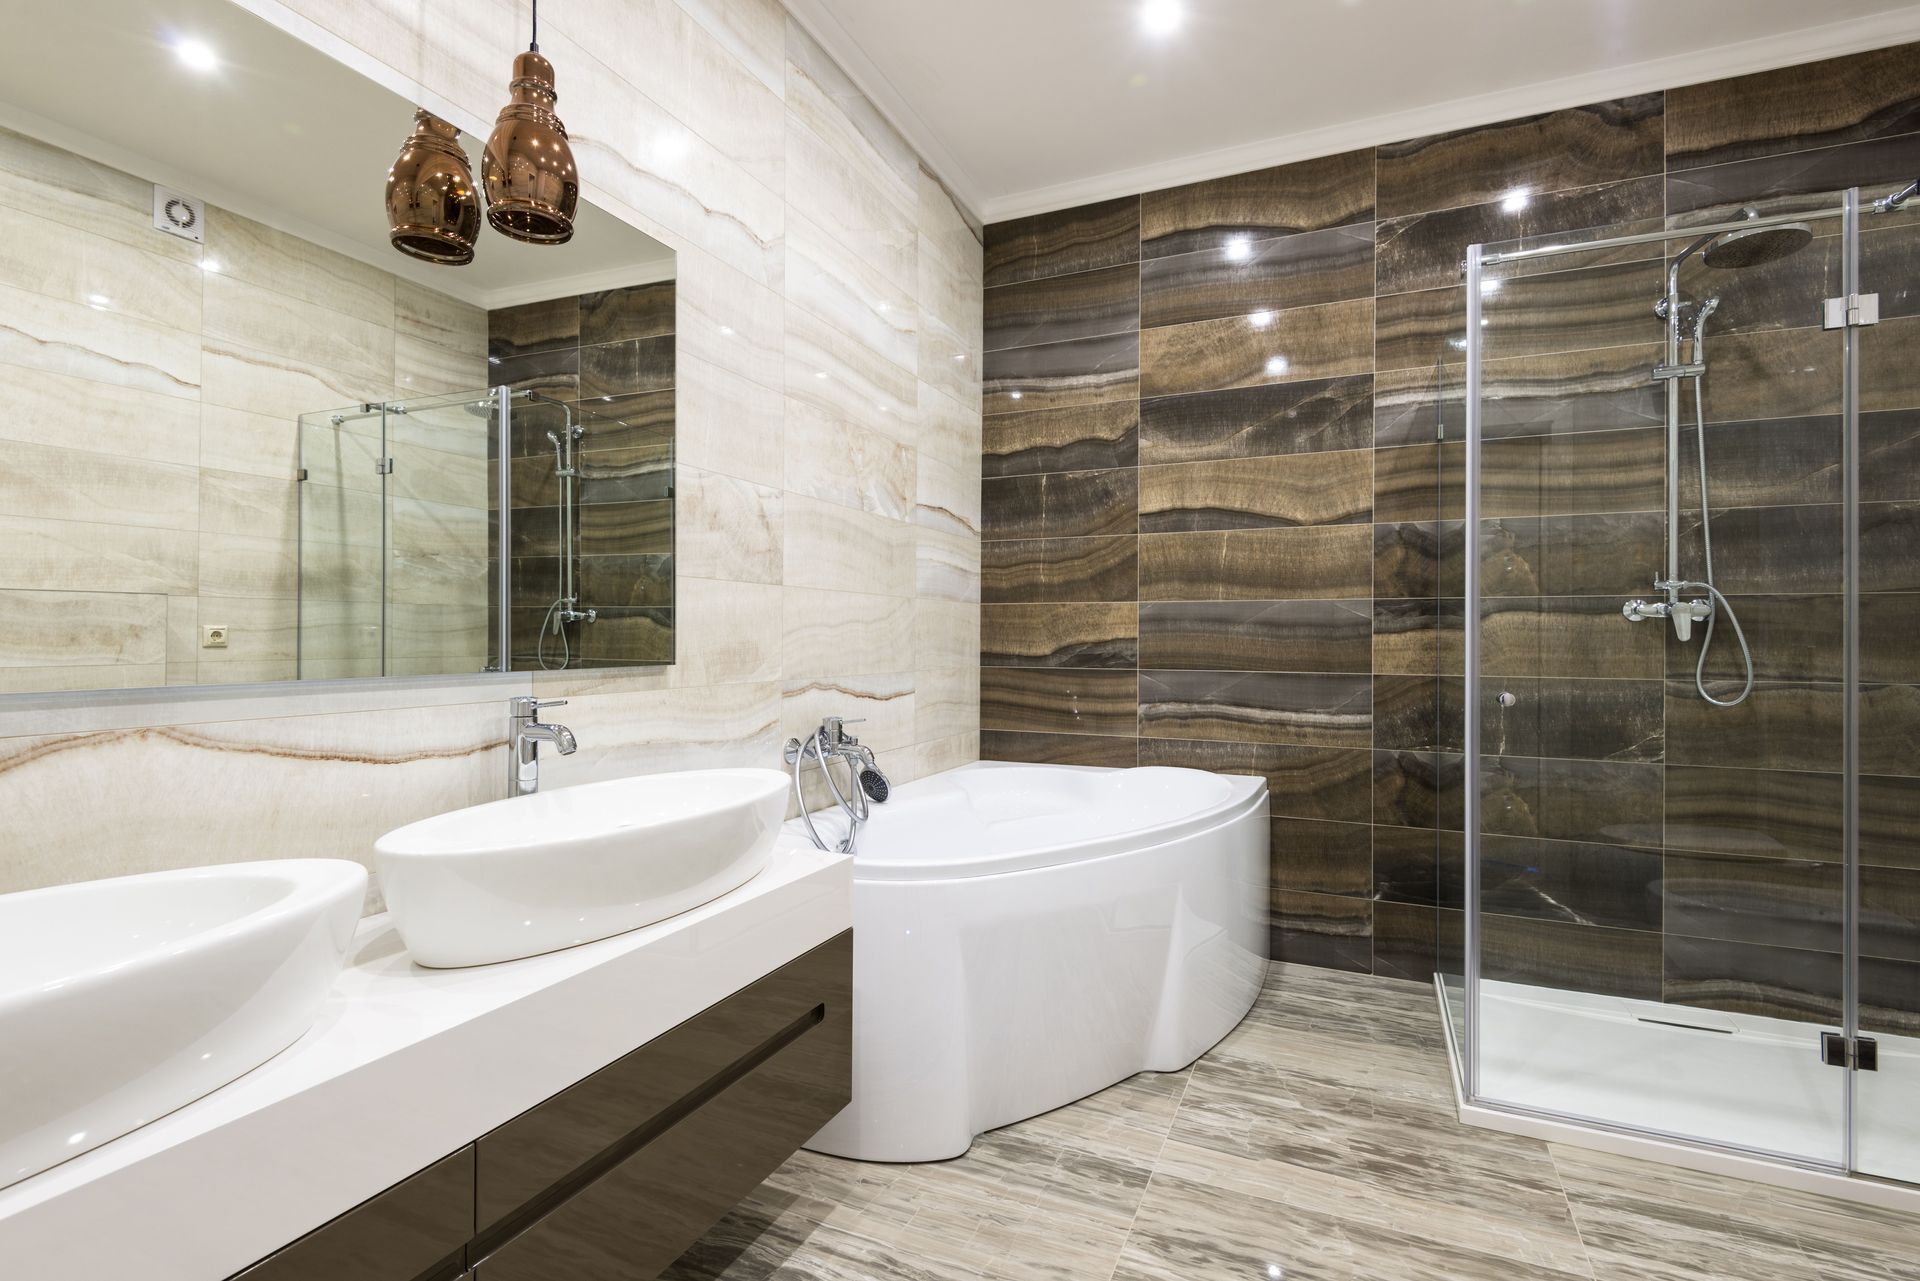
Absolutely. An accessible bathroom doesn't need to look like a hospital or commercial restroom.
Accessibility features can be incorporated into a modern design using:
- Large-format tile
- Frameless or minimal shower glass where appropriate
- Modern grab bars
- Clean-lined cabinetry
- Coordinated plumbing fixtures
- Built-in shower seating
- Recessed storage
- Warm lighting
- Contemporary flooring
The best accessible bathrooms make the practical features feel like part of the design.
San Diego Permitting Considerations
The scope of the remodel matters when determining permitting requirements. The City of San Diego allows certain existing residential bathroom remodels to use its No-Plan Building Permit process when there are no changes to structural elements, wall framing or exterior walls and no added plumbing fixtures.
An accessibility remodel that involves removing a wall, widening an opening, changing framing, or substantially relocating plumbing may therefore fall outside that simpler process. The City states that Building Permits are generally required for improvements to existing buildings, with plans reviewed as applicable for building safety and other requirements.
For plumbing alterations that don't qualify for a Simple No-Plan permit, a plan-based plumbing permit may also be required. That's why permitting should be considered while developing the layout, not after demolition starts.
Helpful Tips Before Remodeling
- Design around the person using the bathroom. A wheelchair user, walker user, and someone planning for future aging may have different needs.
- Solve circulation first. Don't choose tile before determining whether the layout actually works.
- Think beyond today's needs. Consider how mobility may change over time.
- Plan reinforcement early. Prepare walls for current or future grab bars during construction.
- Look outside the bathroom. Sometimes changing a hallway, closet, or neighboring doorway creates the space the bathroom needs.
- Keep accessibility attractive. Functional design and modern design can work together.
- Evaluate the whole project before demolition. Wall changes, plumbing, electrical, shower construction, and permits should be coordinated.
Frequently Asked Questions
Can a small bathroom be made wheelchair accessible?
Often, yes. The solution depends on the existing dimensions and surrounding floor plan. Some bathrooms can be improved within the existing footprint, while others may need a wall or doorway reconfigured to create sufficient usable space.
Do I need to remove a wall to make my bathroom accessible?
Not necessarily. First determine whether better fixture placement, a different shower configuration, or a doorway change can solve the problem. Wall removal makes sense when the existing footprint cannot provide the necessary circulation.
What type of shower is best for wheelchair access?
A curbless or roll-in shower is often worth considering because it eliminates or minimizes the threshold at the entrance. The appropriate dimensions, seating, controls, and grab-bar configuration depend on the user's needs.
Does a private home's bathroom have to be ADA compliant?
Not every private residential bathroom is subject to the ADA Standards. The applicable requirements depend on the property and circumstances. However, accessibility standards can provide useful design principles when creating a mobility-friendly home.
Do I need a permit to enlarge a bathroom in San Diego?
Potentially. If you're changing wall framing, structural elements, plumbing, electrical systems, or other regulated components, permits may be required. A remodel involving wall changes does not meet the City of San Diego's basic No-Plan bathroom-remodel criteria.
Can an accessible bathroom still have good resale appeal?
A thoughtfully designed accessible bathroom can incorporate features such as a curbless shower, wider entrance, improved lighting, safer flooring, and attractive fixtures without making the room feel specialized or institutional.
Build the Bathroom Around the Person Who Uses It
A successful wheelchair-accessible bathroom remodel isn't about checking off a list of products. It's about how someone enters, turns, transfers, bathes, uses the sink, and moves safely through the room. In a small San Diego home or townhouse, creating that space may require thinking beyond the bathroom itself. Moving a wall, widening a doorway, changing the hallway configuration, or repositioning fixtures can sometimes turn an unusable bathroom into a comfortable and attractive part of the home.
RCS Pro Build can evaluate your existing bathroom and surrounding layout to determine what changes could create a safer, more functional, mobility-friendly space.
If you're considering an accessible bathroom remodel in San Diego, contact RCS Pro Build to discuss your home, your accessibility needs, and the remodeling options available for your space.
Recent Posts