Bathroom Layout Ideas for Families: How to Improve Flow and Function
Bathroom Layout Ideas for Families: How to Improve Flow and Function
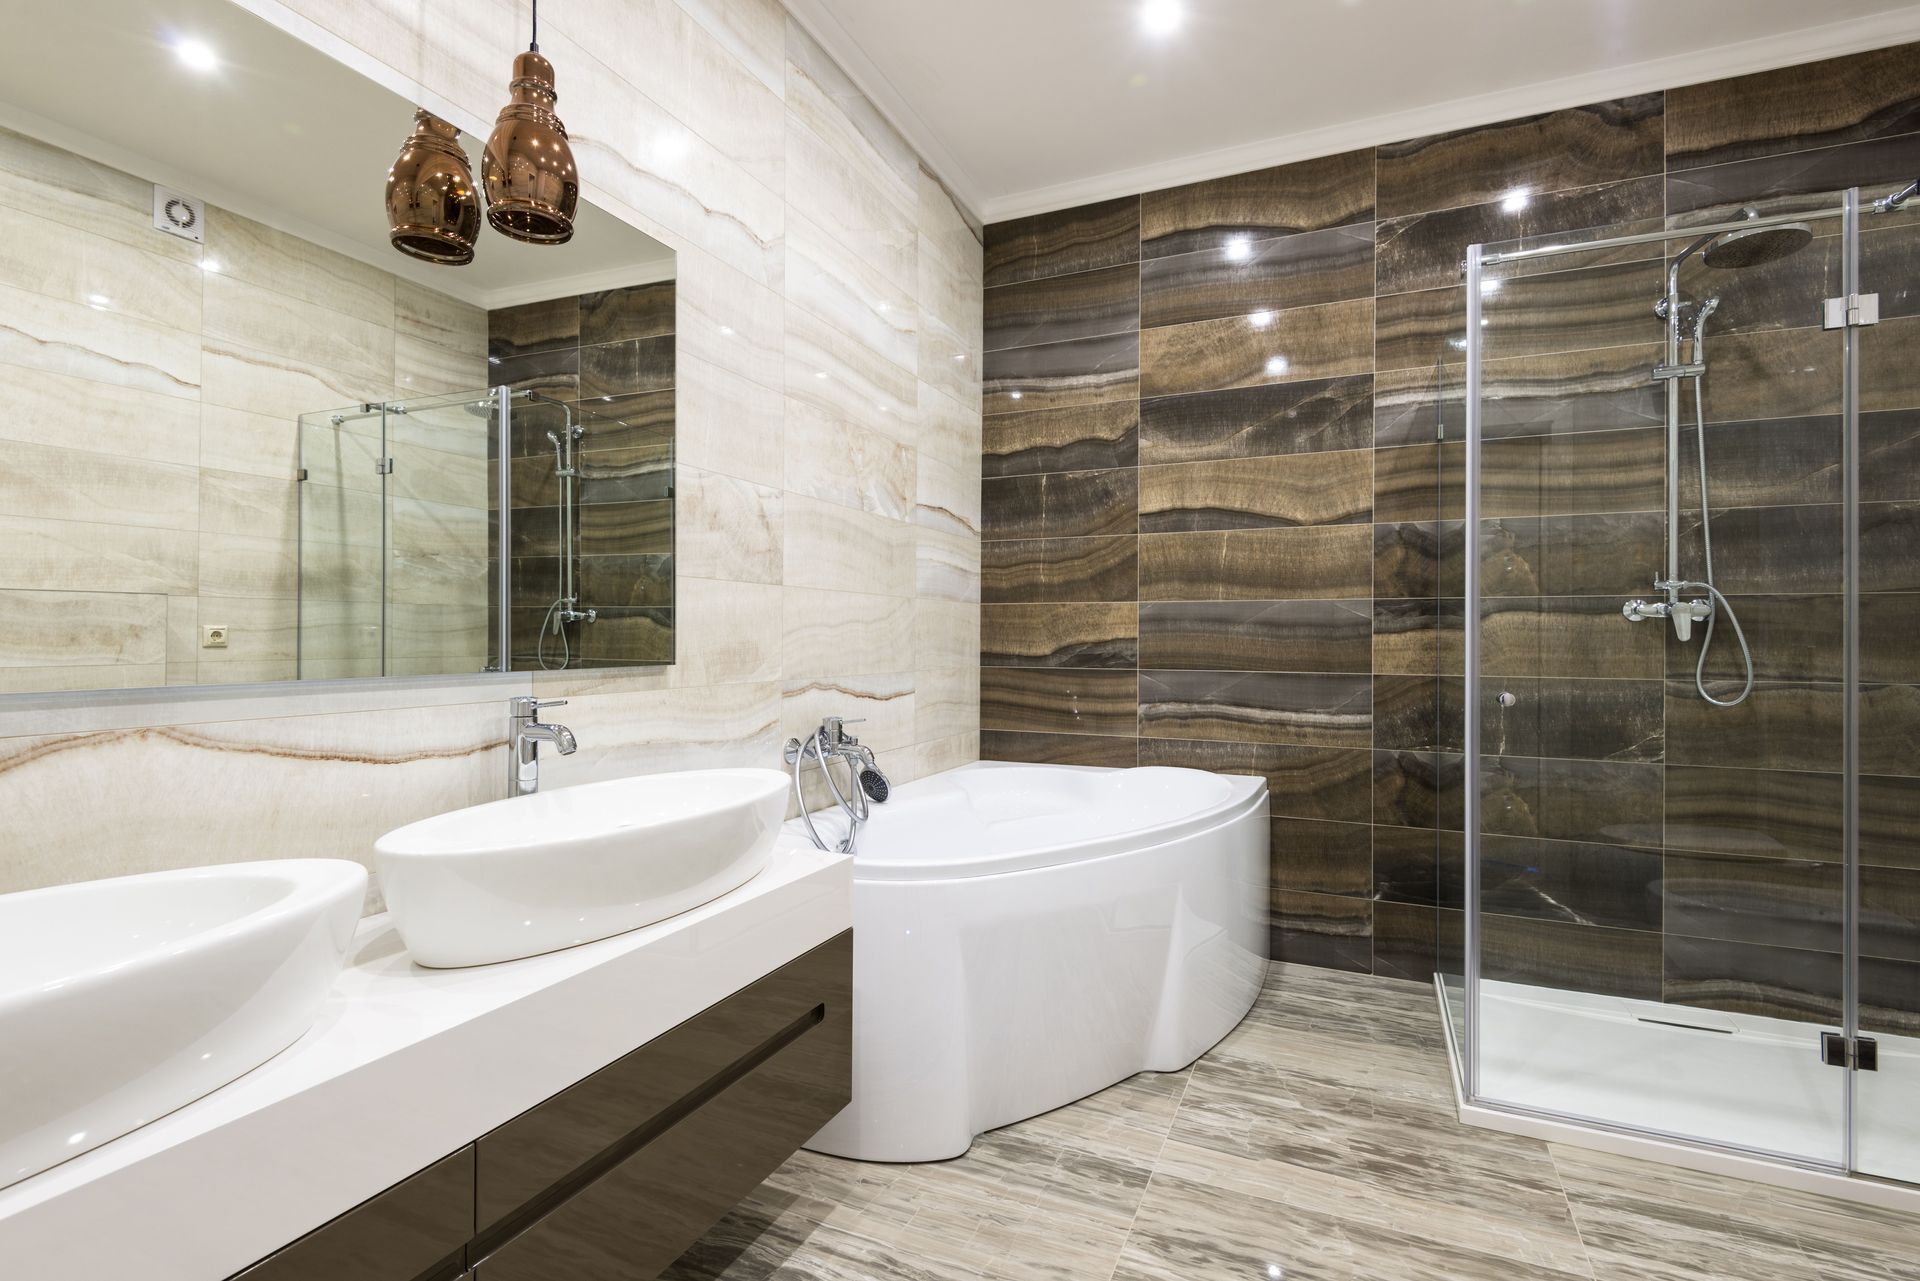
If your bathroom feels cramped, outdated, or difficult for your family to share, the problem may not be the size of the room—it may be the layout.
The best family bathroom layout creates a comfortable flow between the vanity, toilet, tub or shower, and storage while making the room practical for both children and adults. In many cases, improving the layout can make a bigger difference than simply replacing tile and fixtures.
For San Diego homeowners, a successful bathroom remodel should balance modern design with everyday functionality while considering existing plumbing, construction conditions, and permitting requirements.
What Makes a Good Family Bathroom Layout?
Before choosing tile, fixtures, or colors, think about how your family actually uses the bathroom.
Ask yourself:
- How many people use the bathroom?
- Do multiple people get ready at the same time?
- Do the kids still need a bathtub?
- Do adults primarily shower?
- Is there enough counter and storage space?
- Does the door interfere with another fixture?
- Where do towels and toiletries go?
The goal isn't necessarily to make the bathroom larger.
It's to make every square foot work harder.
1. Improve the Bathroom's Flow
When homeowners say their bathroom has poor “flow,” they're often describing several small frustrations.
Maybe the door hits the vanity. The toilet feels too close to another fixture. Two people can't comfortably use the room at once. Or storage is located where it's difficult to access.
A well-designed bathroom should create a logical relationship between:
Entry → vanity → toilet → tub/shower → storage
The exact arrangement depends on the room's dimensions, windows, doors, plumbing, and existing construction.
That's why a bathroom remodel should start with the floor plan, not the finishes.
Don't overlook the door
Door placement can have a surprisingly large impact on a small bathroom. A poorly positioned door can consume usable floor space or interfere with the vanity, toilet, or storage.
When evaluating a new layout, consider whether changing the door configuration could improve circulation.
2. Consider a Tub-and-Shower Combination
For families with children, removing the bathtub isn't automatically an upgrade.
A tub/shower combination can provide valuable flexibility:
- Younger children can take baths.
- Adults can shower.
- Guests have both options.
- The bathroom continues working as children grow.
And a tub/shower combination doesn't have to look outdated.
Modern options can incorporate large-format tile, streamlined plumbing fixtures, built-in niches, coordinated finishes, and a simple glass enclosure.
The goal is to keep the functionality your family needs without keeping the dated appearance you don't.
3. Build Storage Into the Layout
Storage is one of the most common problems in a shared family bathroom.
Between towels, toiletries, children's bath products, cleaning supplies, and personal-care items, clutter can quickly take over.
Instead of adding storage after the remodel, incorporate it into the design from the beginning.
Make the vanity work harder
Depending on the available space, consider:
- Deep drawers
- Double sinks when practical
- Pull-out organizers
- Vertical storage
- Dedicated towel storage
A double vanity can be helpful when multiple people get ready simultaneously, but it isn't automatically the best choice. In a smaller bathroom, one well-designed sink with additional counter and storage space may be more useful.
Use vertical and recessed storage
Wall cabinets and recessed medicine cabinets can provide additional storage without consuming valuable floor area.
A built-in shower niche can also keep shampoo and bath products organized instead of lining the edge of the tub.
4. Make a Small Bathroom Feel Larger
Not every San Diego bathroom needs additional square footage.
Sometimes the existing footprint is adequate—the layout simply isn't using it efficiently.
Consider:
Reduce visual clutter
Using a cohesive selection of materials and finishes can make the room feel calmer and more spacious.
Use glass strategically
Where appropriate, clear shower glass can preserve sight lines instead of creating another visual barrier.
Choose the right vanity
An oversized vanity can make a bathroom feel tighter than necessary. Select cabinetry that balances storage with comfortable circulation.
Rethink fixture placement
Moving a fixture can sometimes dramatically improve the layout. However, relocating plumbing can increase construction complexity, so the functional benefit should justify the change.
5. Create a Modern Bathroom That Still Works for a Family
A modern bathroom isn't simply white tile and trendy fixtures.
A successful modern family bathroom should feel organized, durable, comfortable, and easy to maintain.
Consider features such as:
- Clean-lined cabinetry
- Integrated storage
- Durable countertops
- Easy-to-clean surfaces
- Modern lighting
- Streamlined plumbing fixtures
- Good ventilation
- Thoughtful electrical placement
One of the biggest remodeling mistakes is selecting beautiful individual products without considering how they work together.
You can have expensive tile and attractive fixtures and still end up with an awkward bathroom.
Layout comes before finishes.
6. Plan Lighting and Ventilation Early
Lighting and ventilation should be part of the remodel from the beginning.
A family bathroom can benefit from layered lighting:
Ambient lighting provides general illumination.
Task lighting improves visibility around the vanity and mirror.
Accent lighting can add warmth and highlight design details.
Ventilation is equally important in a bathroom frequently used for showers and baths. During a remodel, evaluate whether the existing ventilation is appropriate for the space.
7. Consider the Existing Conditions of Your San Diego Home
San Diego has homes from many different construction periods, which means an outdated bathroom can involve more than old finishes.
Once construction begins, existing plumbing, electrical, framing, or previous remodeling work may affect what's possible.
Plumbing location is particularly important.
Keeping fixtures relatively close to existing plumbing can sometimes simplify construction. But if the existing layout is fundamentally dysfunctional, preserving every fixture location simply to avoid moving plumbing may not create the best long-term result.
A better approach is to evaluate:
Current layout → Proposed layout → Construction complexity → Long-term benefit
Do You Need a Permit for a Bathroom Remodel in San Diego?
It depends on the scope.
Bathroom projects involving changes to electrical, mechanical, plumbing, framing, or other building systems may require permits.
Certain qualifying residential bathroom remodels may be eligible for a simpler permitting process when they don't involve structural changes, changes to wall framing, or additional plumbing fixtures.
If you're significantly changing your bathroom layout, it's important to determine the applicable requirements before construction begins.
Don't assume every bathroom remodel follows the same permit process.
8. Design for Your Family's Future
A bathroom that works for young children today should ideally continue working as they grow.
Before finalizing your layout, consider:
- Will the children continue sharing this bathroom?
- Will you still want the bathtub?
- Will two people need the vanity simultaneously?
- Is there enough storage?
- Will the materials withstand heavy daily use?
- Could your family's needs change?
The best family bathroom isn't necessarily the trendiest one.
It's the bathroom that continues working as your family changes.
Helpful Tips Before Remodeling Your Family Bathroom
Measure before shopping. Know your available dimensions before selecting fixtures or cabinetry.
Prioritize layout before finishes. Decide where everything belongs before choosing tile.
Keep the tub if you actually use it. A tub/shower combination can be extremely practical for families.
Plan storage early. Don't wait until construction is nearly finished to decide where everything will go.
Design for simultaneous use. If multiple family members use the bathroom in the morning, make that part of the layout discussion.
Move plumbing intentionally. Changing plumbing locations can be worthwhile when it meaningfully improves functionality.
Think several years ahead. Design for the family you're becoming, not only the family you are today.
Frequently Asked Questions About Family Bathroom Layouts
What is the best bathroom layout for a family?
The best layout depends on the size of the room and how your family uses it. Generally, prioritize comfortable circulation, adequate storage, a functional vanity, and bathing options appropriate for both children and adults.
Should a family bathroom have a bathtub?
For families with younger children, keeping a bathtub can be practical. A tub/shower combination allows children to bathe while giving adults a convenient shower.
Can I make my bathroom feel bigger without expanding it?
Yes. Better fixture placement, appropriately sized cabinetry, improved storage, fewer visual barriers, and a more cohesive design can make the existing footprint feel substantially more functional.
Is it worth changing the bathroom layout?
It can be. If the existing layout causes daily frustration, changing it may provide more value than simply replacing finishes.
Should I install a double vanity?
A double vanity can be helpful when two people frequently get ready simultaneously, but only if the room comfortably accommodates it. Don't sacrifice circulation and storage simply to fit a second sink.
Does moving bathroom plumbing require a permit in San Diego?
It can. Permit requirements depend on the scope of the plumbing and remodeling work. Significant layout changes should be evaluated to determine the applicable City of San Diego requirements.
How do I modernize an outdated bathroom?
Start with function. Improve the layout, storage, lighting, and bathing area first. Then coordinate cabinetry, tile, countertops, fixtures, and other finishes around the new design.
Create a Bathroom That Works for Your Family
A bathroom remodel shouldn't simply make an outdated room look newer.
It should solve the problems that make the bathroom frustrating to use.
If your family is sharing one bathroom, start by asking where everyone walks, gets ready, bathes, and stores their belongings. Those answers should shape the remodel before you start choosing finishes.
For San Diego homeowners, the right renovation can combine better flow, practical storage, a family-friendly tub and shower, and modern design within a space that works now and for years to come.
RCS Pro Build can help you evaluate your existing bathroom, identify opportunities to improve the layout, and create a space designed around the way your family actually lives.
If your bathroom has outgrown your family, contact RCS Pro Build to discuss your San Diego bathroom remodeling project and explore what a better layout could look like.
Recent Posts